
Projection Mapping
Projection mapping is a technique that frees the image from the screen and makes it part of real architecture. Light and motion wrap around façades, volumes and set pieces, turning familiar spaces into dynamic, story-telling environments.
At rewir.studio we treat a surface not as a screen but as material to sculpt with light. Before a single frame of animation exists, we analyse the geometry of the place, its scale and meaning — the mapping is always designed for a specific piece of architecture, never the other way round. We've developed this approach for years through our Rural Mapping series and in productions for theatres (Śląski Theatre, Słowacki Theatre, Horzyca Theatre) and cultural institutions, where the projection has to work with a live stage, an actor and the director's own lighting — not just a building façade.
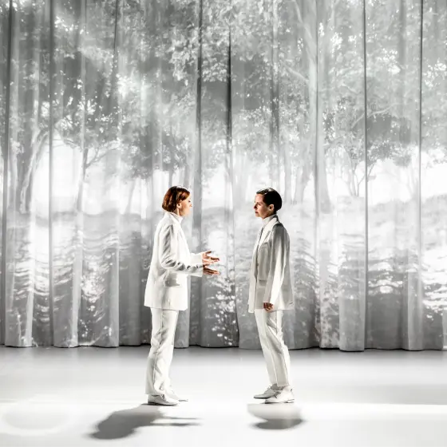
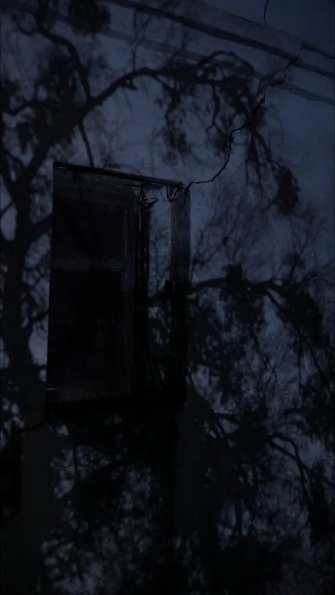
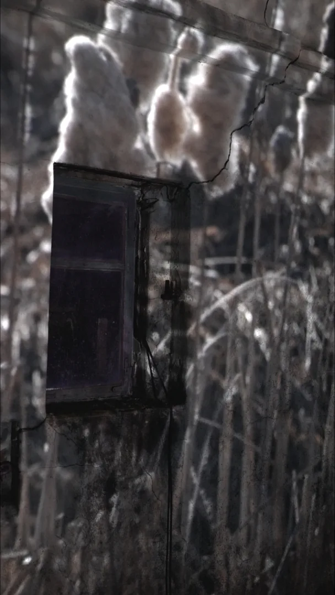
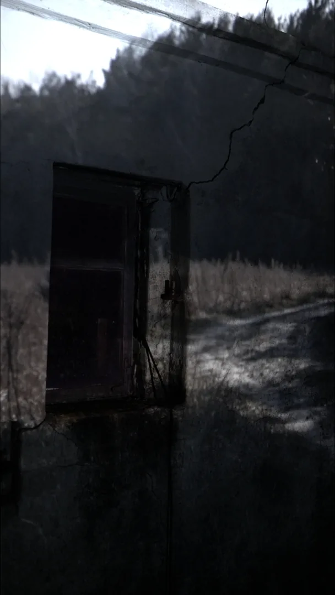
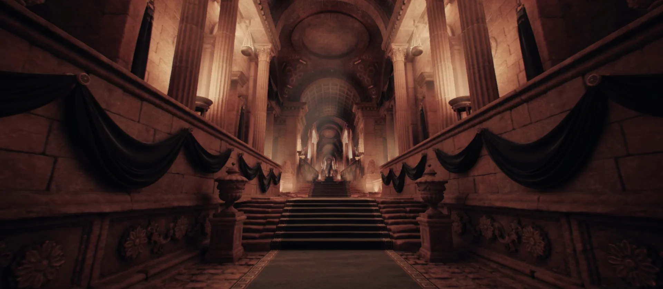
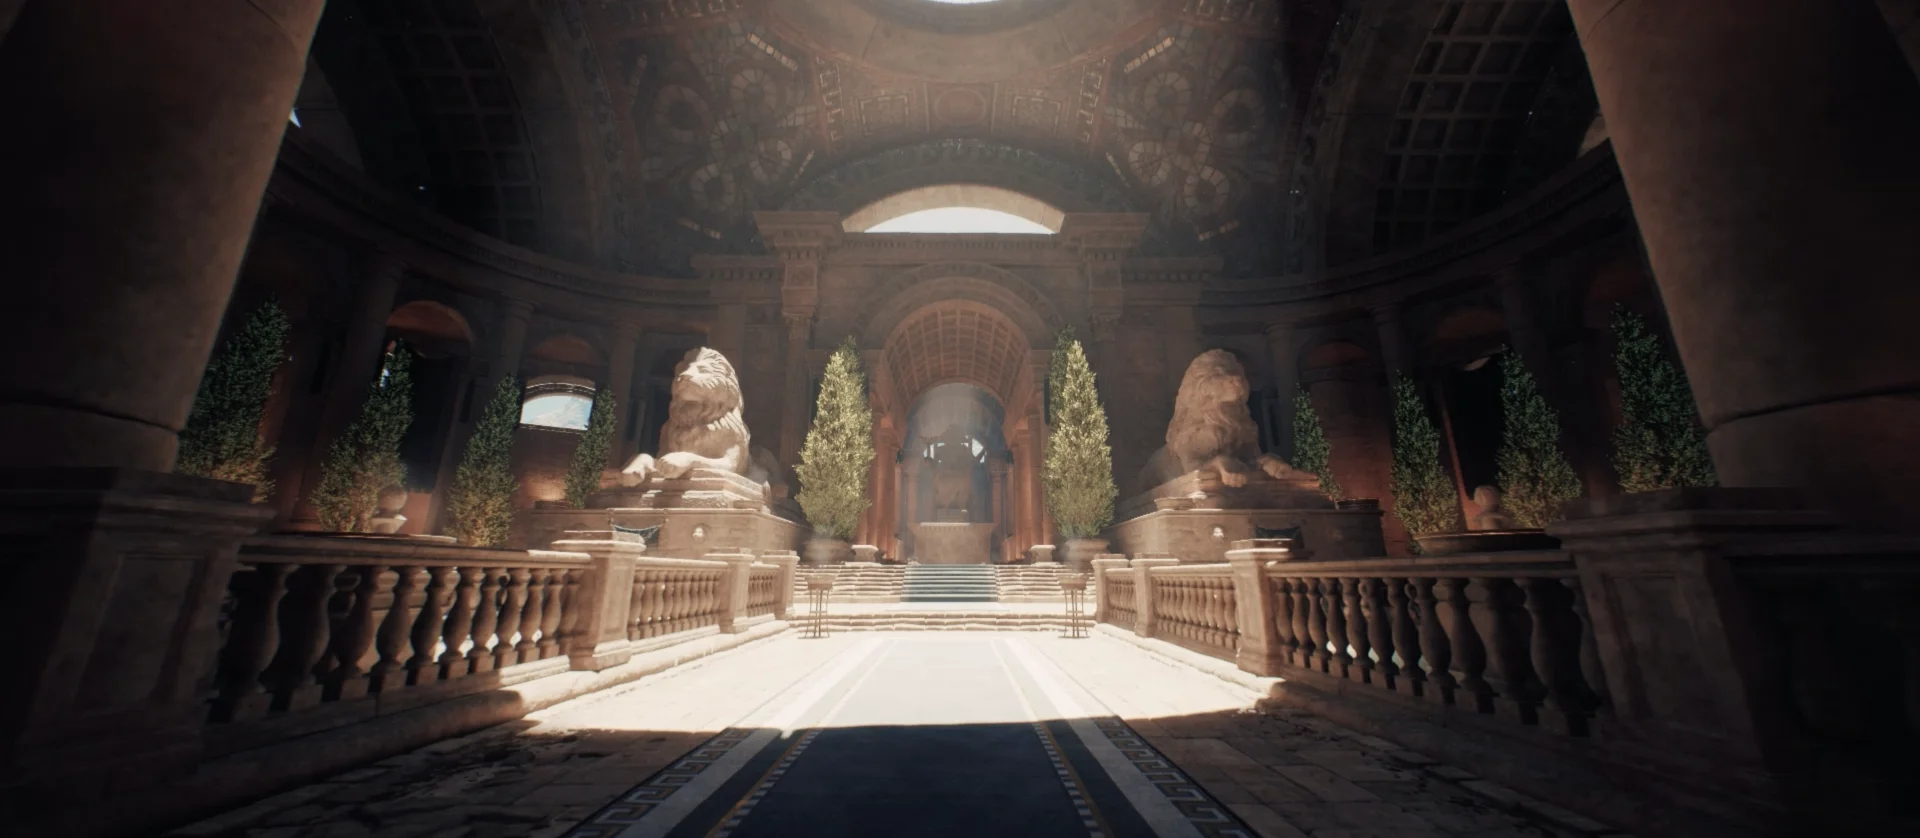
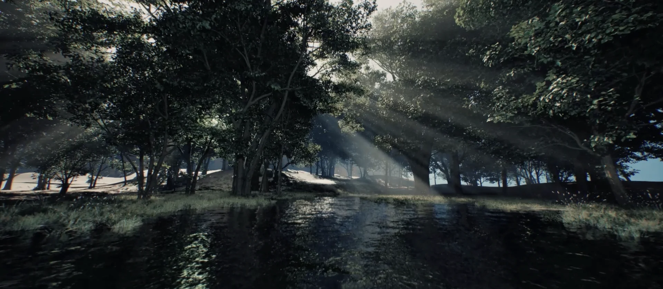
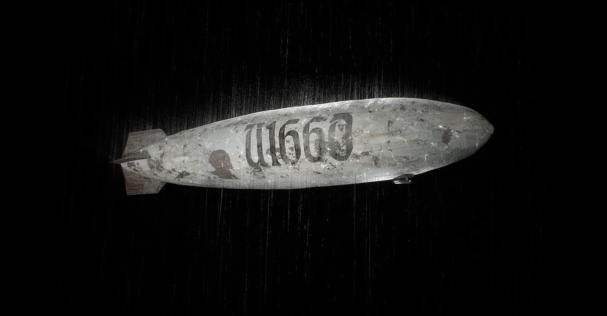
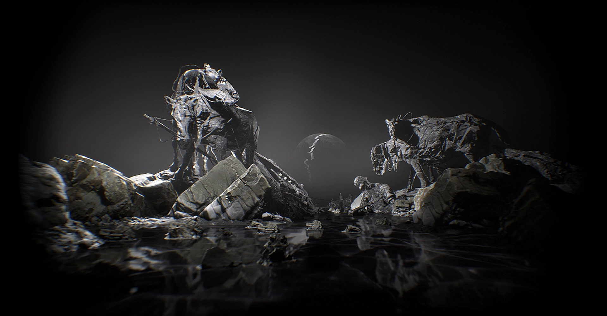
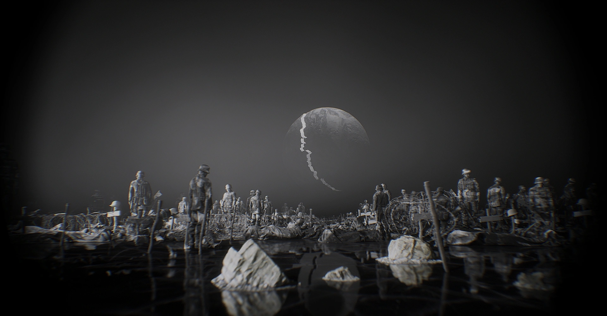
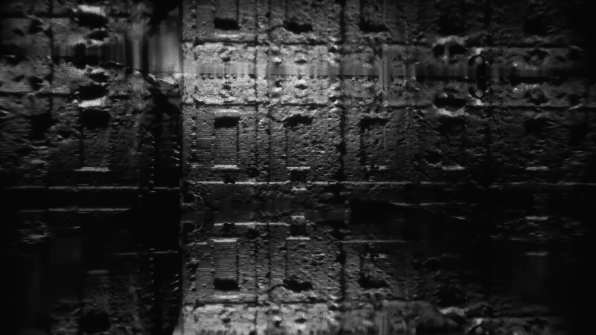
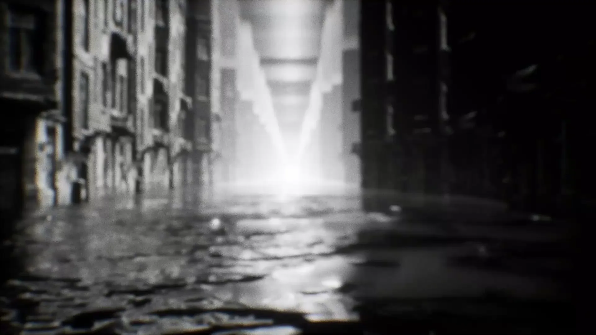
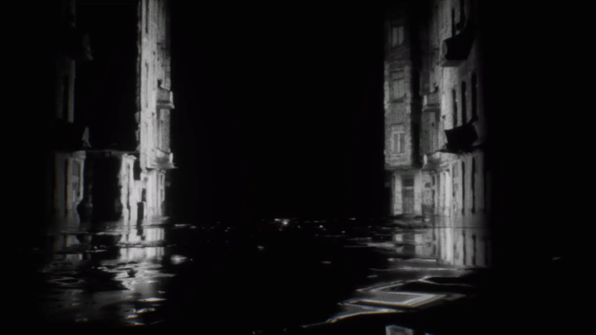
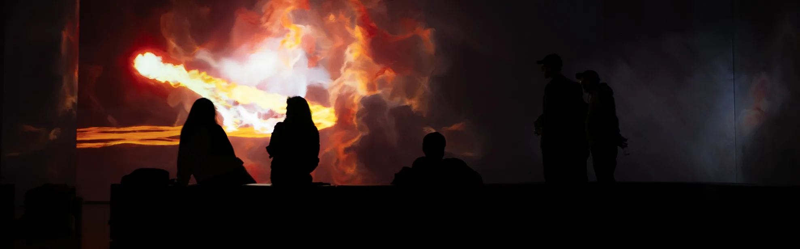
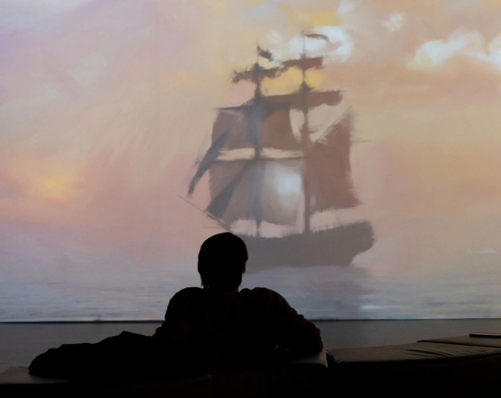
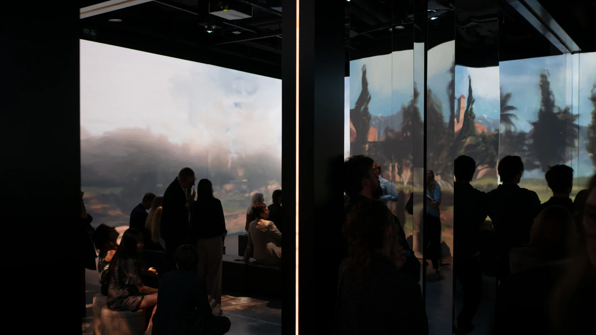
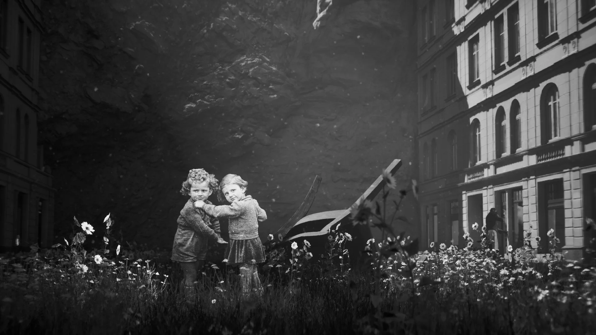
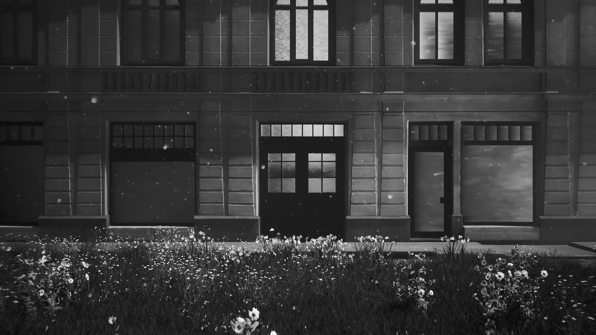
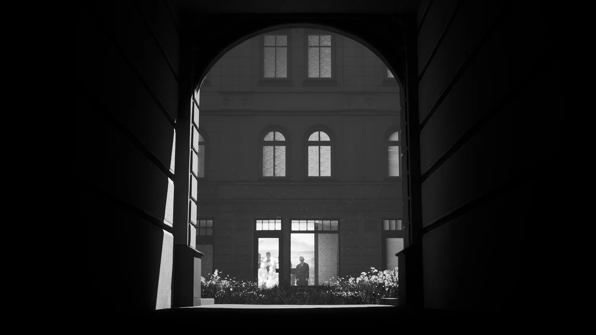
We combine 3D animation craft with scenographic and architectural thinking, which lets us design mapping that doesn't just illustrate a space but actively co-creates it. The result is a spectacular visual layer, technically precise and narratively coherent with the character of the place — whether that's a museum, a theatre, or a brand activation.
Applications
Cultural and artistic events, commercial projects, brand activations.
Work
Selected projects
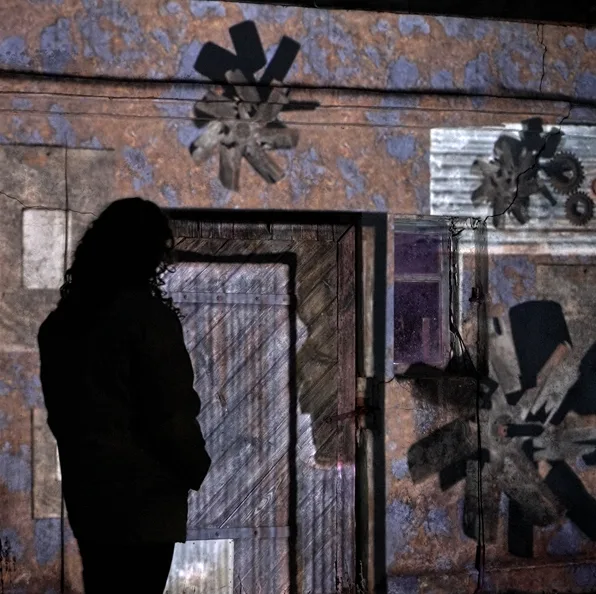
A series of projection-mapping installations that bring technology face to face with the nostalgia of the Polish countryside
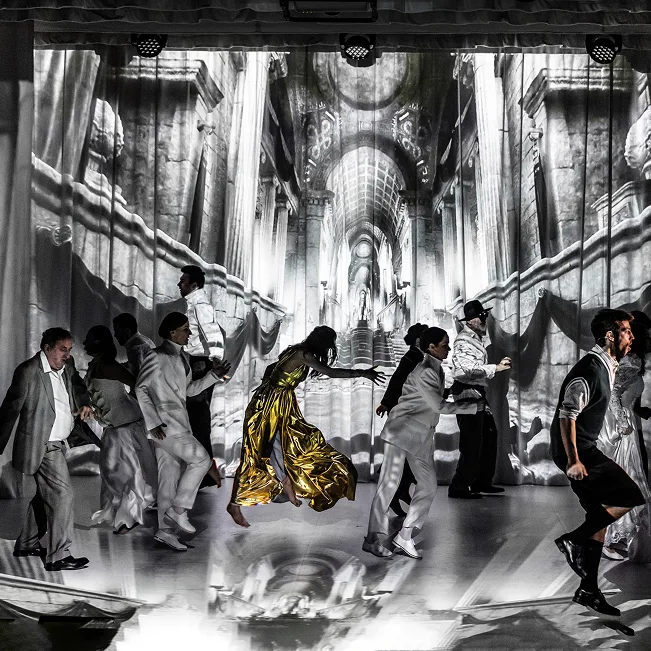
Projection mapping and lighting integrating a digital layer with the stage
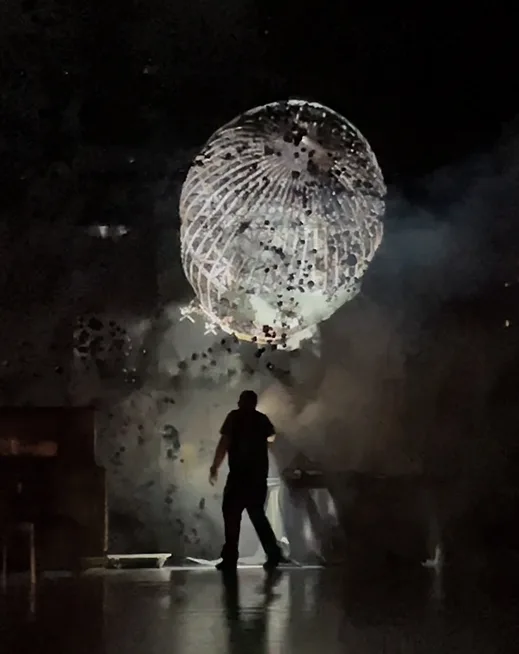
A stage hologram creating a spatial visual layer
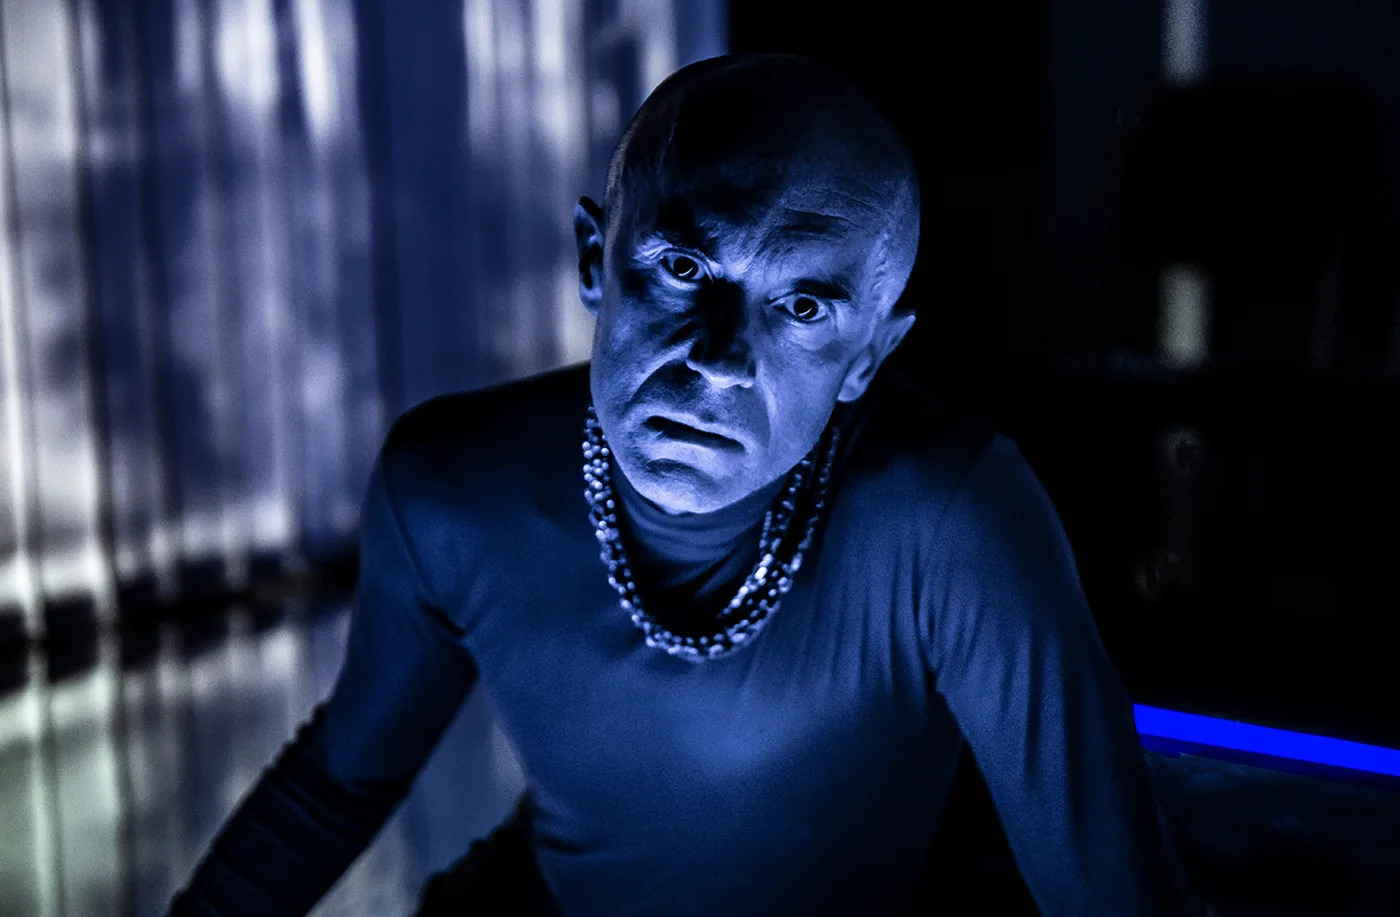
Stage projections and a virtual reconstruction of space for a Jewish Theatre production
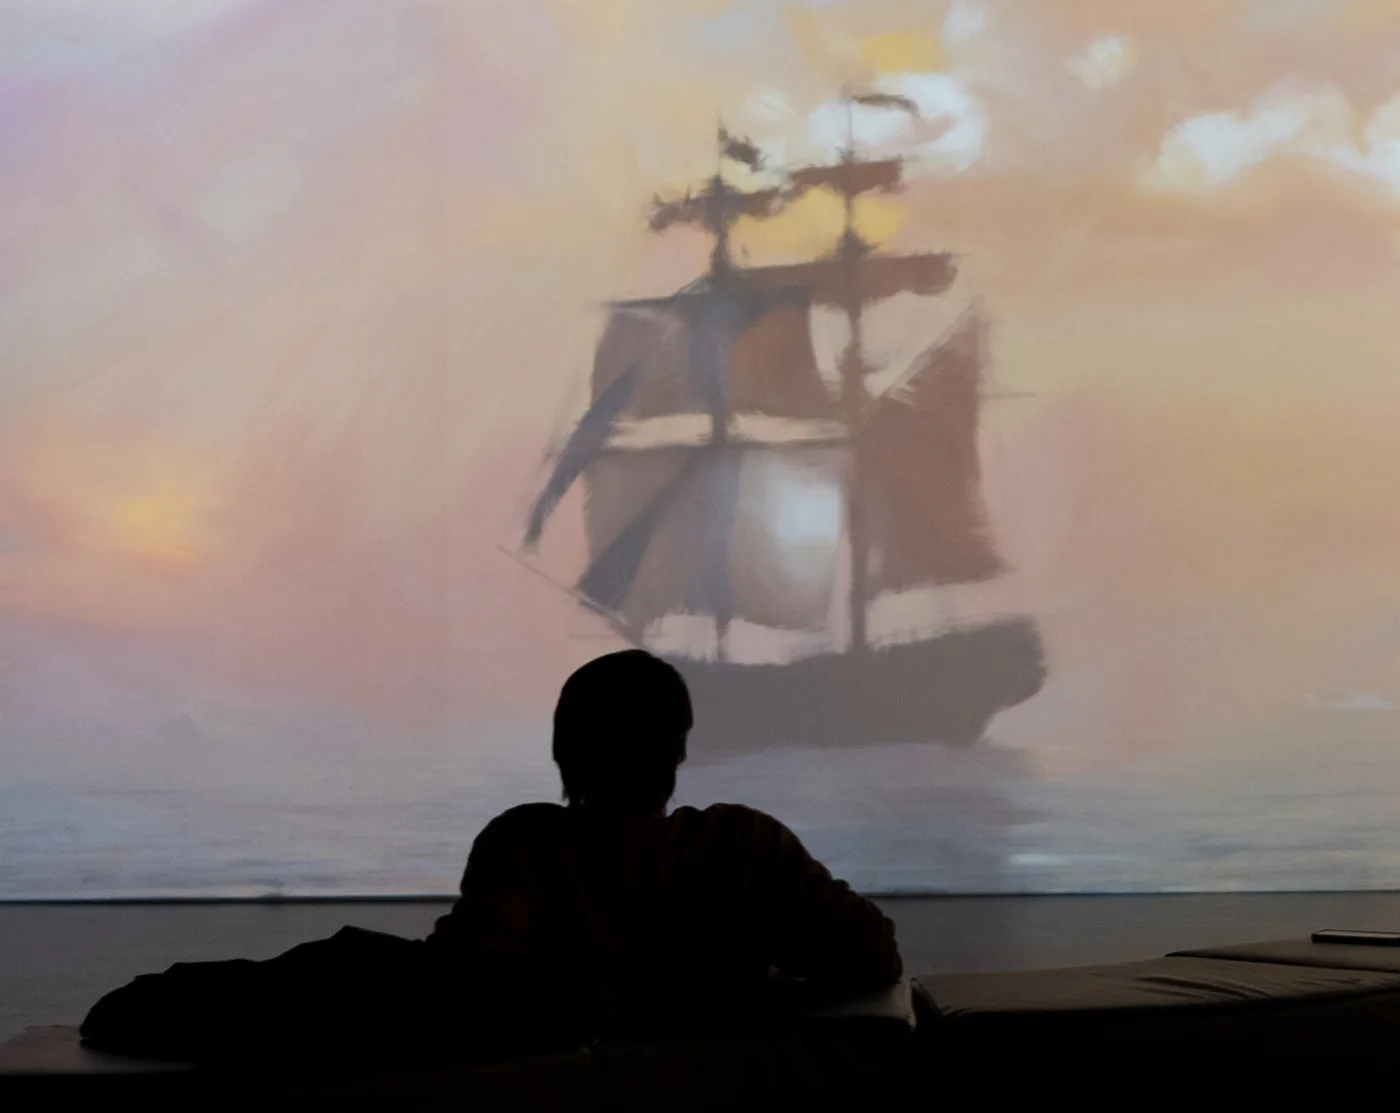
A 10-plus-minute immersive animation on the life of Frédéric Chopin, awarded a Webby Award
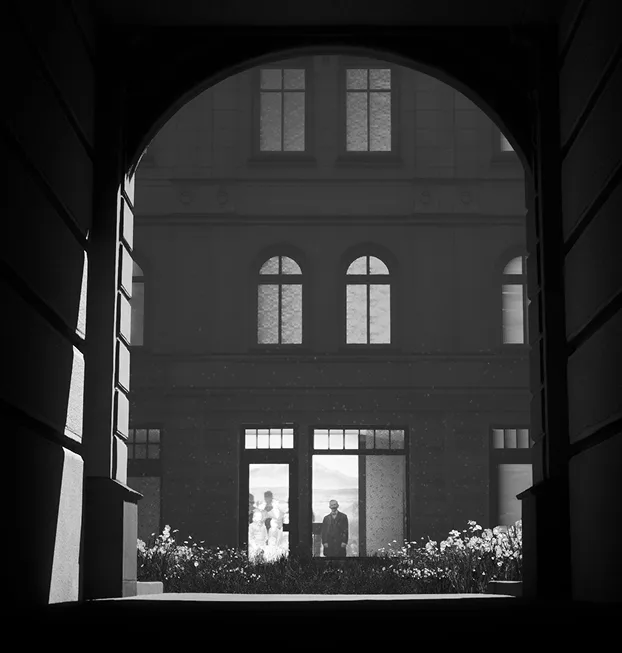
Real-time stage projections extending the narrative of the event
Further reading
From the blog
- What Is Projection Mapping
- Projection Mapping Step by Step: From 3D Scan to Opening Night
- Projection Mapping on a Historic Facade – Is It Safe for the Building?
- Rural Mapping – Projection Mapping in Public and Natural Space
- Projection Mapping in Theatre — How Image Becomes Part of the Set
- 3D Mapping on a Building — What It Looks Like in Practice
- How to Choose a 3D Mapping Company in Poland — A Checklist
FAQ
Frequently asked questions
What is building projection mapping?
- Building projection mapping is a technique that fits an image to a building's actual geometry — its facade, windows, cornices and irregularities — instead of projecting onto a flat screen. It lets a wall appear to crumble, change texture or shift shape without any physical intervention on the structure.
How much does projection mapping on a building cost?
- It depends mainly on the scale and complexity of the facade, the number of projectors needed to cover it, and how much time is available for on-site testing. An intimate installation is a different budget from a multi-storey historic facade — we quote after analysing the specific building.
Can projection mapping be done on a historic building?
- Yes — it's one of the more common uses, since projection requires no installation work or intervention in the structure. We've mapped historic facades and theatre spaces where every element of the setup has to be fully reversible.
How long does a projection mapping production take?
- For a single site-specific installation, the process from capturing the object to opening night usually wraps up in weeks rather than months, provided the building's geometry is known from the start.
Let's talk
Have a project in mind?
Send us a brief — we reply within 24h and work out scope, technology and timeline together.